 My Roofing Tech
Industrial Roof Project Planning: What Facility Managers Need to Know
Quick Answers for Property & Facility Managers
How should facility managers plan an industrial roofing project around production schedules?
Industrial roof project planning should begin with the facility’s operating calendar, production constraints, access requirements, rooftop equipment, and interior conditions. Coordinate roofing phases with planned shutdowns, production interruptions, or approved work windows so the project can progress without disrupting critical operations, compromising safety, or creating avoidable schedule conflicts.
What should property managers evaluate before approving an industrial roof repair or replacement?
Property managers should evaluate existing roof conditions, drainage, membrane or metal system type, rooftop equipment, access routes, tenant operations, weather limitations, warranty requirements, and code obligations. A documented scope should define repairs, restoration or replacement, project phasing, communication procedures, closeout records, and the manufacturer warranty pathway.
Why does industrial roofing require more operational coordination than many commercial roof projects?
Industrial facilities often contain active production lines, specialized rooftop equipment, restricted access zones, loading areas, and sensitive interior environments. Roofing work may require material staging, lifting, demolition, odors, noise, or temporary exposure. Planning must connect the roof scope to plant procedures, shutdown windows, safety requirements, and business continuity priorities.
Industrial Roof Project Planning Must Start With Facility Operations
Durable Roofing has launched a resource focused on planning industrial roofing projects around the way manufacturing, warehousing, distribution, and other industrial facilities operate. The resource emphasizes that roof repair, restoration, and replacement decisions cannot be separated from production schedules, rooftop equipment, access, interior conditions, and the existing roof assembly.
For facility managers, property managers, and commercial real estate professionals, the central issue is business continuity. A low-slope roofing project may affect employee access, truck routes, loading areas, production spaces, inventory protection, ventilation systems, and scheduled maintenance. The most suitable roofing approach is therefore not determined only by membrane condition or roof age. It must also fit the facility’s operating requirements and risk tolerance.
The Manila Times report describes case studies involving GAF and Johns Manville projects. In one GAF project at a Trane Technologies manufacturing facility, roofing work was performed between production shifts, with work beginning after midnight and the roof closed before manufacturing resumed. A separate Johns Manville case study involving an Illinois heavy-manufacturing facility described work scheduled around an annual plant shutdown because roofing could not proceed while the production line was operating.
What the Durable Roofing Resource Highlights for Commercial Owners
The resource expands on commercial roof project planning by addressing conditions that are particularly important at industrial properties. These include roof evaluations, low-slope systems, facility coordination, rooftop equipment, access, phased work, and maintenance planning.
A preliminary planning process should document the building’s use and operational constraints before a contractor finalizes the scope. Relevant questions include whether production can pause, whether work can occur only during nights or weekends, whether roof access is restricted, and whether interior conditions require special protection from dust, moisture, vibration, or odors.
- Identify production schedules, planned shutdowns, maintenance outages, and restricted work periods.
- Map roof access, staging areas, cranes, hoists, employee routes, truck traffic, and emergency egress.
- Document rooftop units, process equipment, exhaust systems, penetrations, skylights, drains, and fall-protection concerns.
- Review interior operations below the work area, including manufacturing, storage, healthcare, office, or occupied multifamily spaces.
- Define communication, daily work windows, weather protocols, temporary protection, and escalation procedures.
Roof System and Existing-Condition Reviews Affect Project Scope
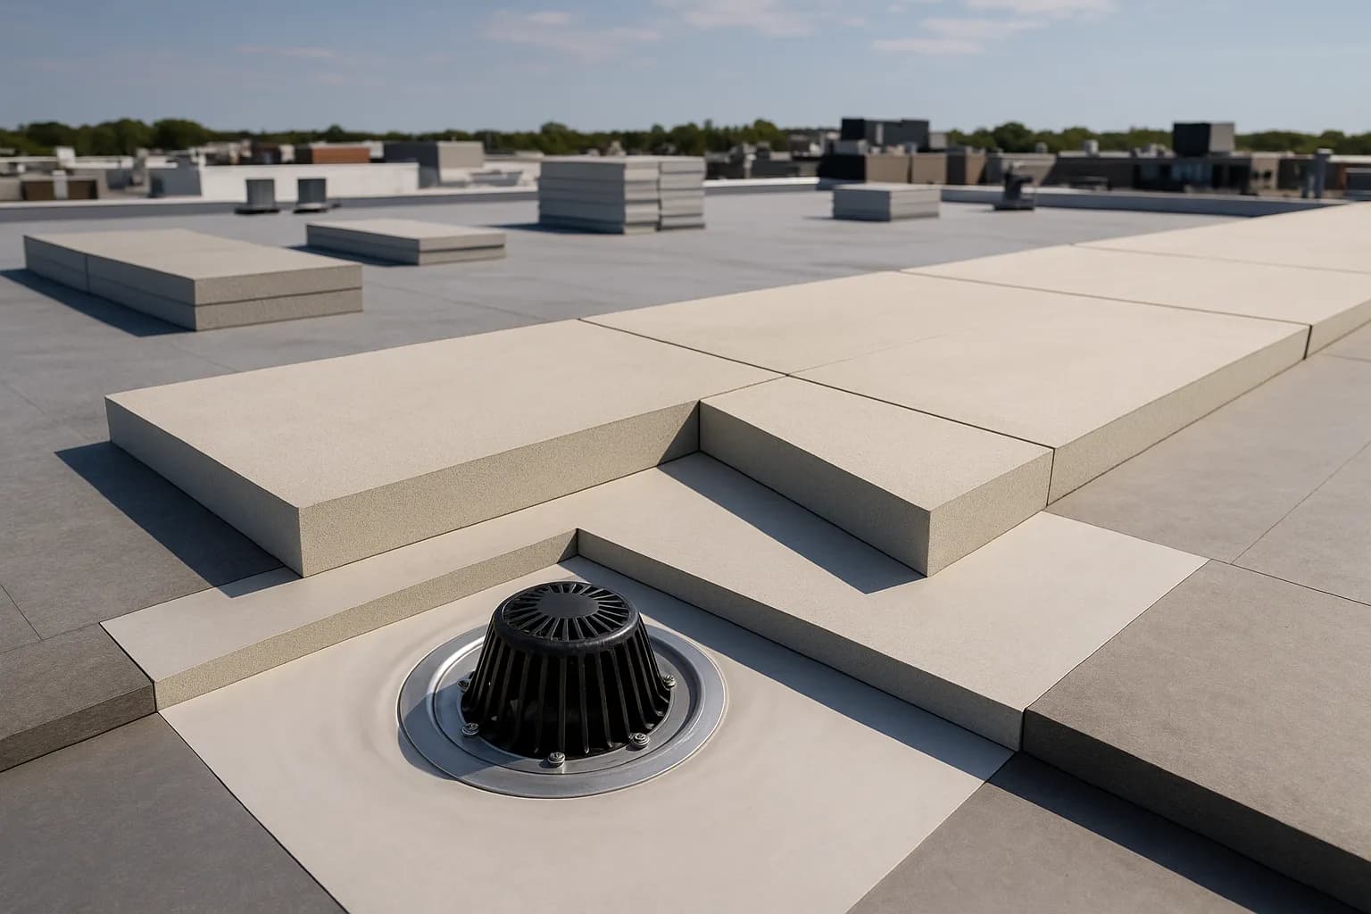
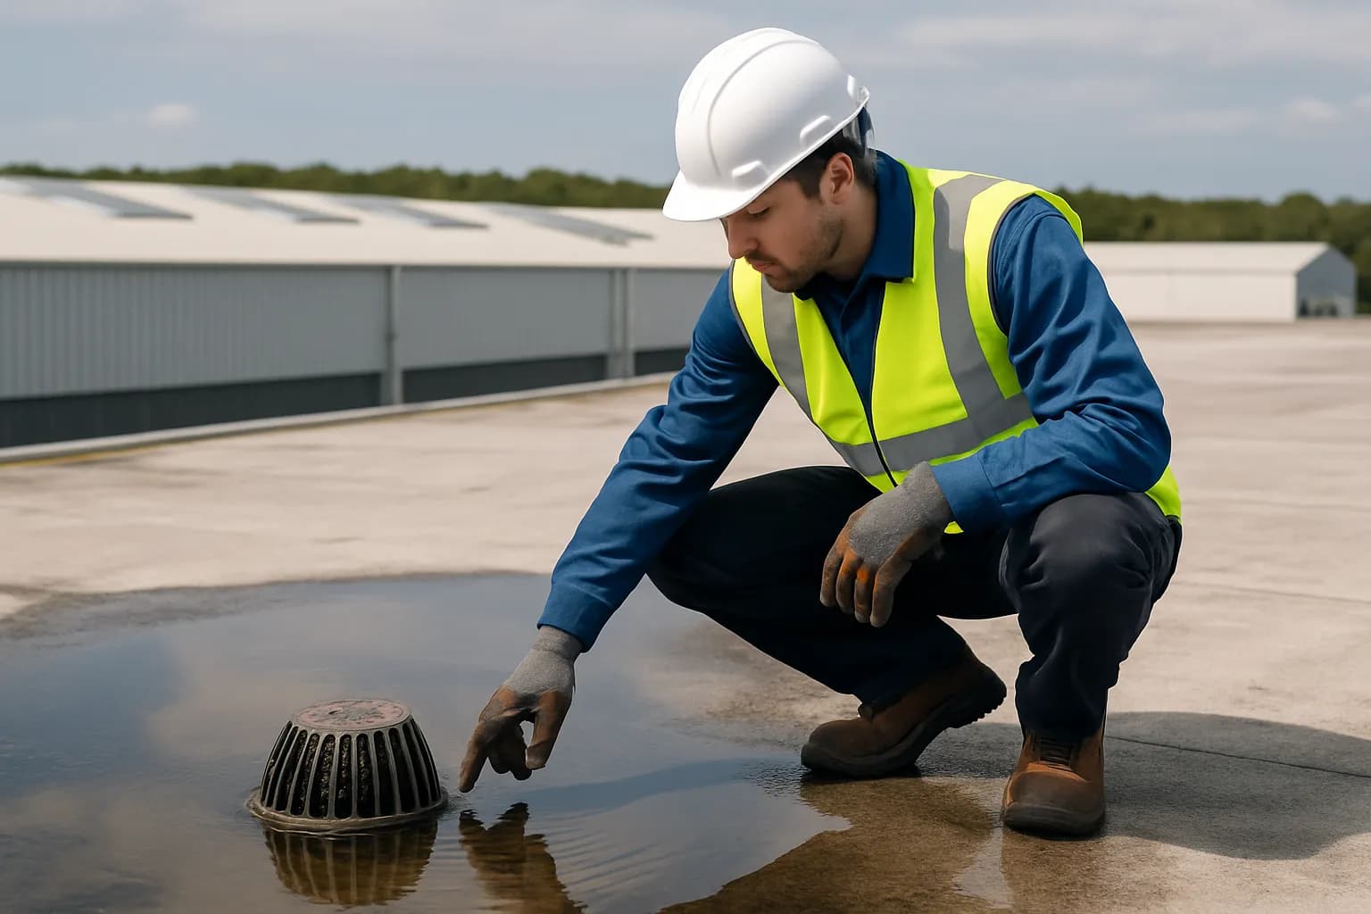
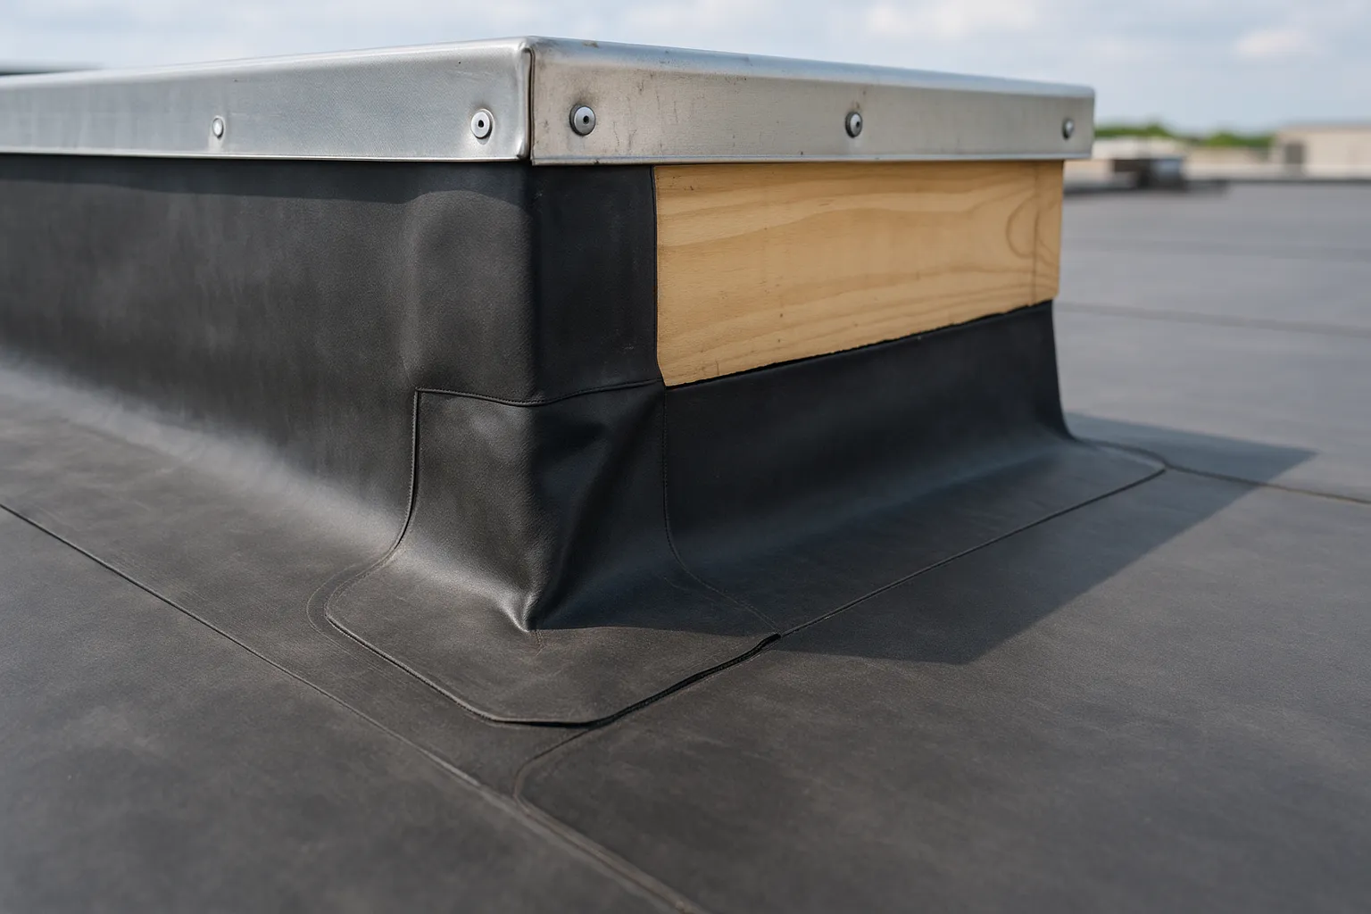
Industrial buildings commonly use TPO, PVC, EPDM, modified bitumen, built-up roofing, metal roofing, or coating systems. Each assembly has different repair methods, compatibility requirements, attachment options, and warranty considerations. A roof evaluation should identify membrane or panel condition, insulation performance, fastener or seam issues, flashing deterioration, edge-metal conditions, drainage deficiencies, and areas of recurring ponding water.
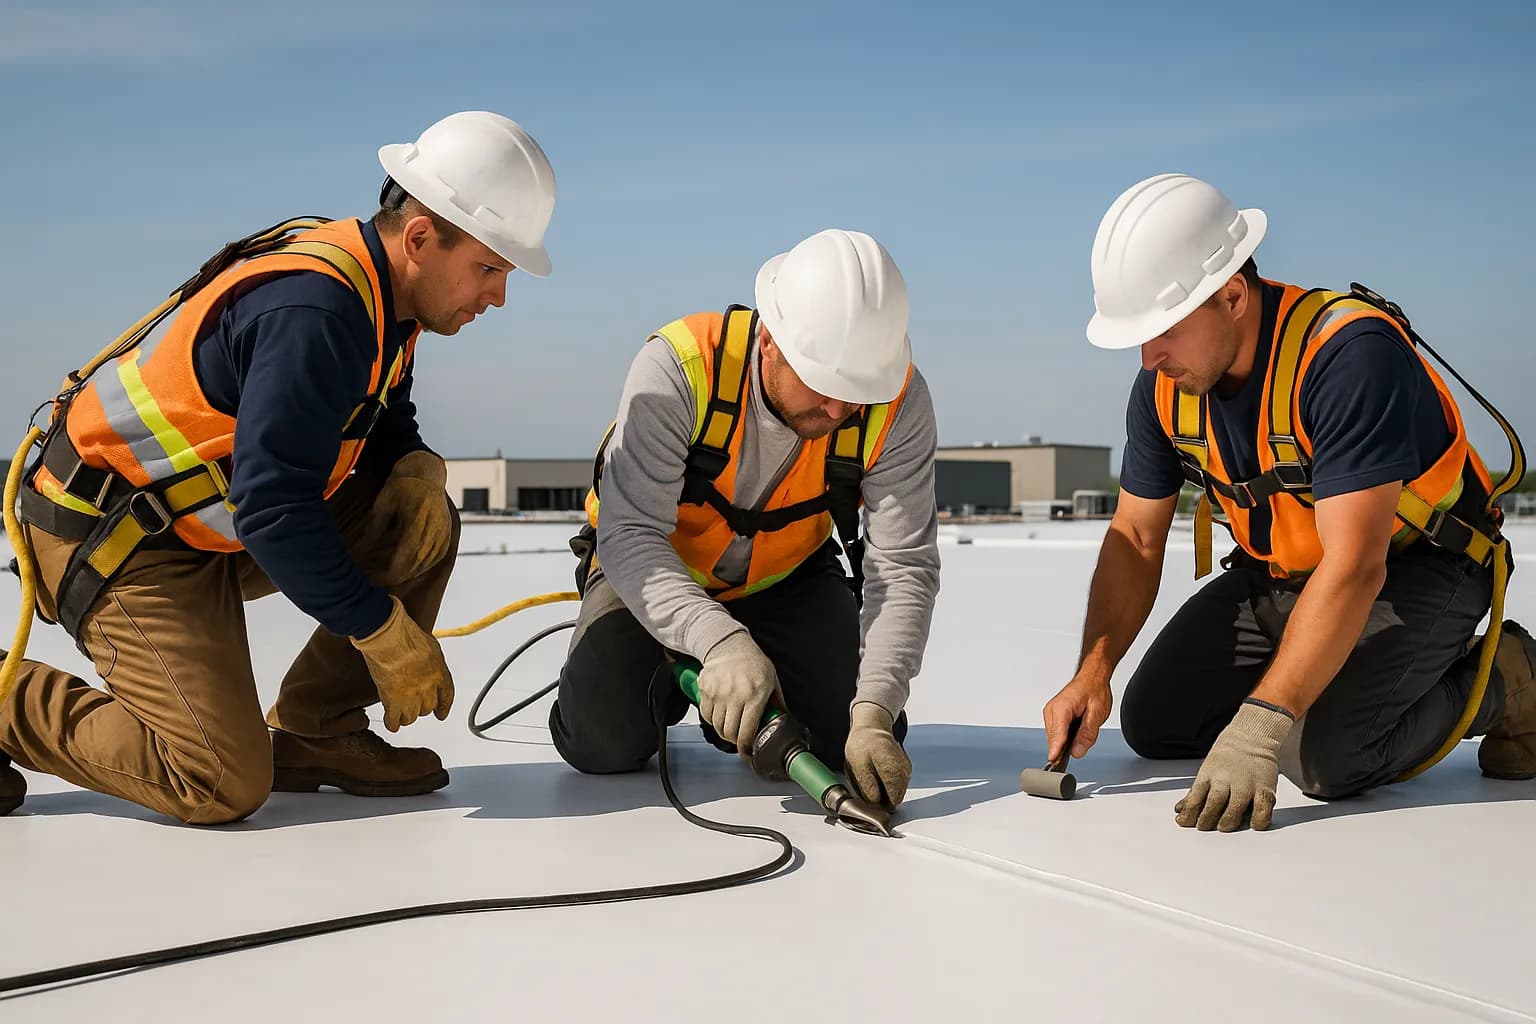
For a TPO or PVC roof, the evaluation may focus on heat-welded seams, membrane punctures, flashings, penetrations, and cover-board or insulation conditions. EPDM systems require careful review of seams, adhesives, uncured flashing materials, and perimeter details. Modified bitumen and BUR assemblies may require analysis of surfacing, blistering, wet insulation, flashing transitions, and the feasibility of phased repair or replacement. Metal roofs require attention to panel seams, fasteners, oxidation, penetrations, curbs, gutters, and expansion movement.
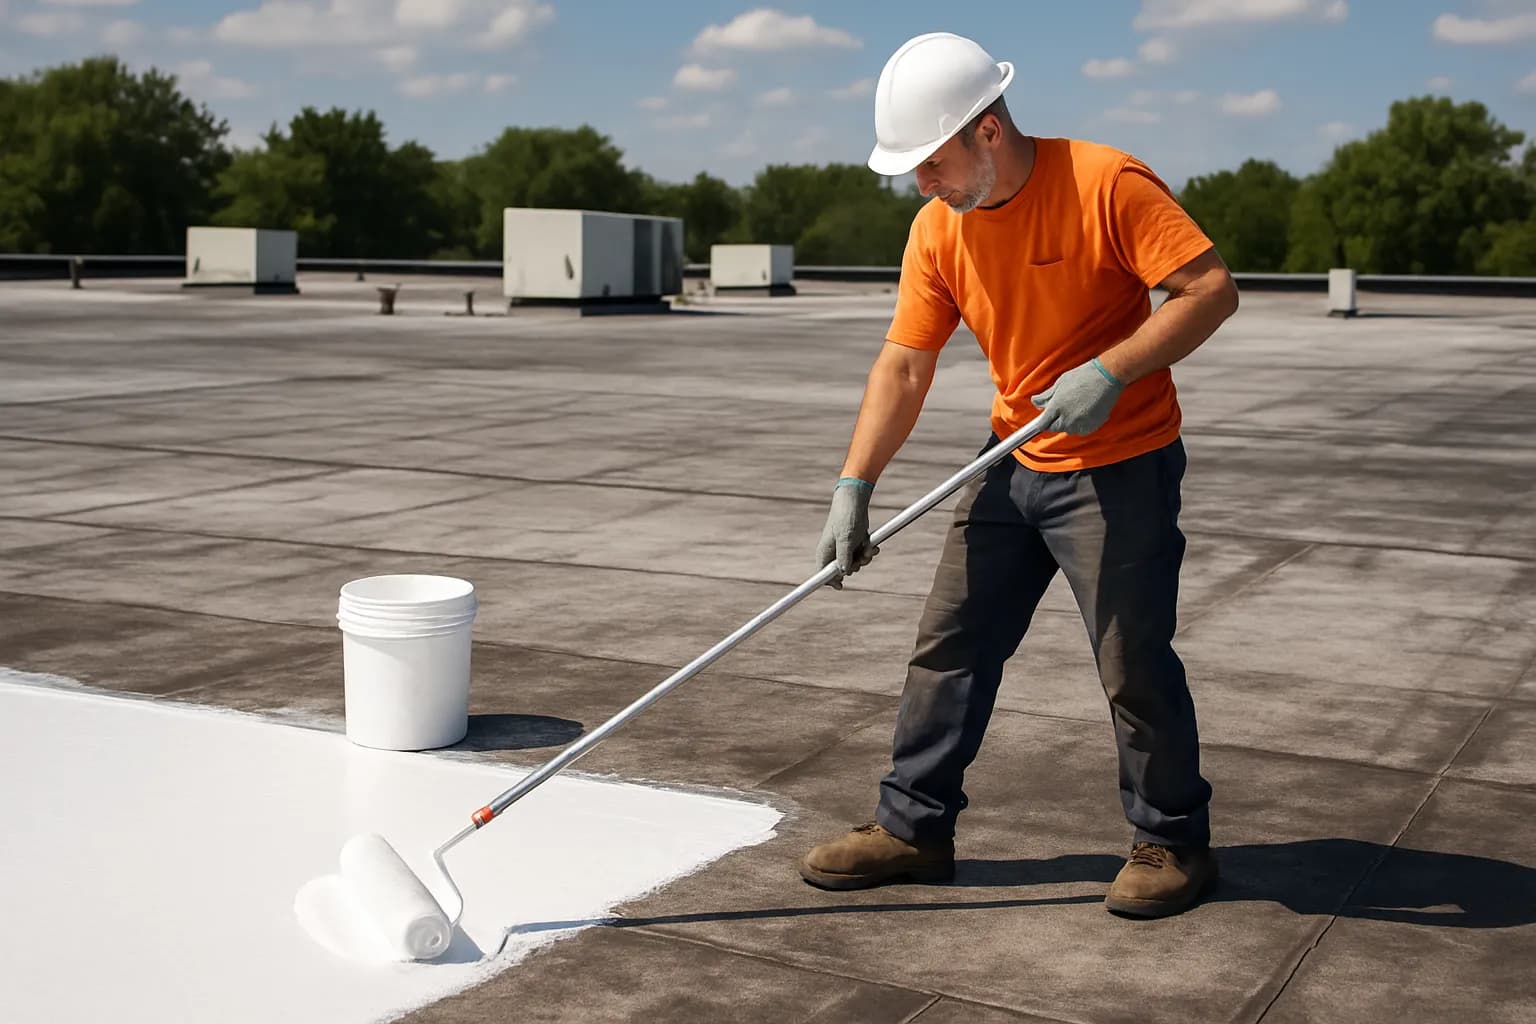
Coatings can extend the service life of some compatible assemblies, but they are not a universal solution for wet insulation, severe structural deterioration, failed drainage, or widespread substrate problems. A coating specification should address preparation, adhesion, thickness, reinforcement, detail treatment, weather conditions, and inspection requirements.
Scheduling Roofing Work During Shifts and Plant Shutdowns
The GAF and Johns Manville examples illustrate two different scheduling models. Night or off-shift work may be appropriate when a facility can safely isolate the work area and the roof can be secured before operations resume. A planned plant shutdown may be more appropriate when noise, vibration, access restrictions, odors, open-roof conditions, or production-line risks make concurrent work impractical.
Facility managers should require a written schedule that links each roofing phase to operational milestones. The schedule should identify demolition, tear-off, substrate repairs, insulation installation, membrane or panel installation, flashing, drainage work, temporary weather protection, inspections, and daily closeout. For large industrial roofs, phased construction can reduce exposure and preserve operations, but it also requires strong temporary protection and clear turnover boundaries.
Weather remains a major scheduling constraint for low-slope roofing. Rain, wind, temperature, and surface moisture can affect adhesives, coatings, welding, asphalt work, and temporary closures. The project plan should specify who can suspend work, how exposed areas will be protected, and how the contractor will document readiness before production resumes.
Codes, Standards, and Manufacturer Warranty Requirements
Industrial roof planning should be aligned with the applicable building code, adopted local amendments, project specifications, and authority-having-jurisdiction requirements. The International Building Code includes provisions relevant to commercial roof assemblies, roof coverings, structural support, fire performance, and weather protection. Requirements vary by jurisdiction and project conditions, so the design professional and code official should confirm the applicable provisions.
Wind-uplift design is especially important for large, low-slope industrial roofs. The specified assembly should be evaluated for the project’s location, roof height, exposure, perimeter and corner zones, deck type, attachment method, and pressure requirements. FM Global property-loss-prevention criteria may also influence assembly selection, fastening, edge details, inspection, and approvals for facilities with applicable insurance requirements.
NRCA guidance, ASTM roofing standards, project specifications, and manufacturer details can support consistent evaluation and installation. Energy and cool-roof requirements may also apply. In California, for example, Title 24 requirements can affect roof reflectance, insulation, and compliance documentation depending on the building and scope. These obligations should be identified before procurement rather than discovered after installation.
Manufacturer warranties require particular attention. A property owner should confirm whether the proposed work qualifies for a manufacturer system warranty, what components are required, which contractor credentials apply, and what inspections or documentation are necessary. Mixing products or changing details without written approval can create compatibility and warranty risks.
How Documentation Reduces Industrial Roofing Risk
Industrial roof projects benefit from disciplined documentation because multiple stakeholders may share responsibility for operations, safety, finance, insurance, leasing, and asset management. Before work starts, the owner’s representative should retain roof plans, prior inspection reports, warranty records, photographs, test results, specifications, permits, and approved submittals.
During construction, progress photographs and daily reports can document discovered conditions, completed phases, temporary protection, weather events, changes, and areas returned to service. This record helps property managers evaluate payment applications, resolve scope questions, and preserve information for future maintenance or capital planning.
Closeout should include as-built information where applicable, product data, maintenance instructions, inspection records, warranty documents, lien releases, photographs, and a list of unresolved items. A roof asset record is particularly valuable for industrial portfolios with multiple buildings or recurring capital projects.
Action Plan for Facility and Property Managers
Before soliciting final proposals, facility and property managers can use the resource’s planning concepts to improve project readiness. The objective is not simply to obtain a roofing price. It is to create a scope and schedule that protect the building, the roof warranty, and the facility’s revenue-producing operations.
- Arrange an independent or qualified commercial roof evaluation before selecting repair, restoration, or replacement.
- Provide bidders with production calendars, shutdown dates, access rules, security procedures, and site logistics.
- Request a phase-by-phase schedule showing work windows, temporary protection, weather contingencies, and turnover criteria.
- Require the proposed assembly to address code, wind uplift, fire performance, drainage, energy requirements, and manufacturer warranty conditions.
- Compare lifecycle value, not only initial price, including expected maintenance, disruption, energy performance, warranty administration, and future access.
- Assign one owner-side coordinator to manage communications among operations, tenants, the contractor, consultants, insurers, and the manufacturer.
For office, retail, warehouse, healthcare, multifamily, institutional, and industrial properties, the same principle applies: roofing is an operational project as well as a construction project. Durable Roofing’s new resource gives commercial decision-makers a framework for connecting roof conditions with facility use before scope and scheduling decisions are finalized.
Frequently Asked Questions
How should commercial owners compare the cost and ROI of industrial roof repairs versus replacement?
Compare the alternatives using documented roof-condition findings, remaining service life, recurring leak and maintenance costs, energy implications, operational disruption, warranty value, and future capital timing. Repair may be appropriate for localized defects, while widespread wet insulation, failed flashings, drainage problems, or systemic membrane deterioration may support restoration or replacement. Obtain comparable scopes rather than comparing disconnected estimates.
What information should a roofing contractor receive before bidding an industrial facility?
Provide roof plans and measurements, existing system information, prior warranties, inspection reports, known leaks, rooftop-equipment locations, access and staging restrictions, production calendars, shutdown windows, safety requirements, interior protection needs, and site logistics. Clear pre-bid information helps contractors price phasing, temporary protection, equipment handling, weather contingencies, and closeout requirements more accurately.
Can industrial roofing work be completed while a manufacturing facility remains operational?
Sometimes. Work may be coordinated during night shifts, weekends, production interruptions, or isolated phases when the roof can be safely protected and the facility’s operations are not exposed to unacceptable risk. The decision depends on the roof assembly, work methods, access, noise, odors, open-roof exposure, interior sensitivity, and the facility’s safety and continuity procedures.
What commercial roof warranty issues should property managers address before construction?
Confirm whether the selected TPO, PVC, EPDM, modified bitumen, BUR, metal, or coating system is eligible for a manufacturer warranty and identify required components, approved details, contractor qualifications, inspections, and maintenance obligations. Require written approval for substitutions or unusual conditions. Preserve final warranty documents and maintenance records as part of the property’s asset file.
How do wind uplift and FM Global requirements affect an industrial roof project?
Wind-uplift requirements can affect fastener patterns, perimeter and corner zones, membrane attachment, insulation, edge metal, and the selected roof assembly. FM Global criteria may impose additional property-loss-prevention requirements for eligible facilities. The design professional, roofing manufacturer, insurer, and authority having jurisdiction should confirm the governing criteria before materials are ordered.
Related Reading on My Roofing Tech
- Commercial Flat Roofing: A Practical Guide to Systems, Maintenance, Repairs, and Replacement
- ABC Supply CEO Transition: What It Means for Commercial Roofing Buyers
Find a Qualified Commercial Roofing Contractor
Need help acting on this? Browse roofing contractors in your area, or explore commercial roofing services like preventative maintenance, inspections, and emergency response. Are you a contractor? List your business on My Roofing Tech to reach property and facility managers actively searching for help.
Sources
Originally sourced from The Manila Times